Plan set 04 Kyiv region 2026 issue
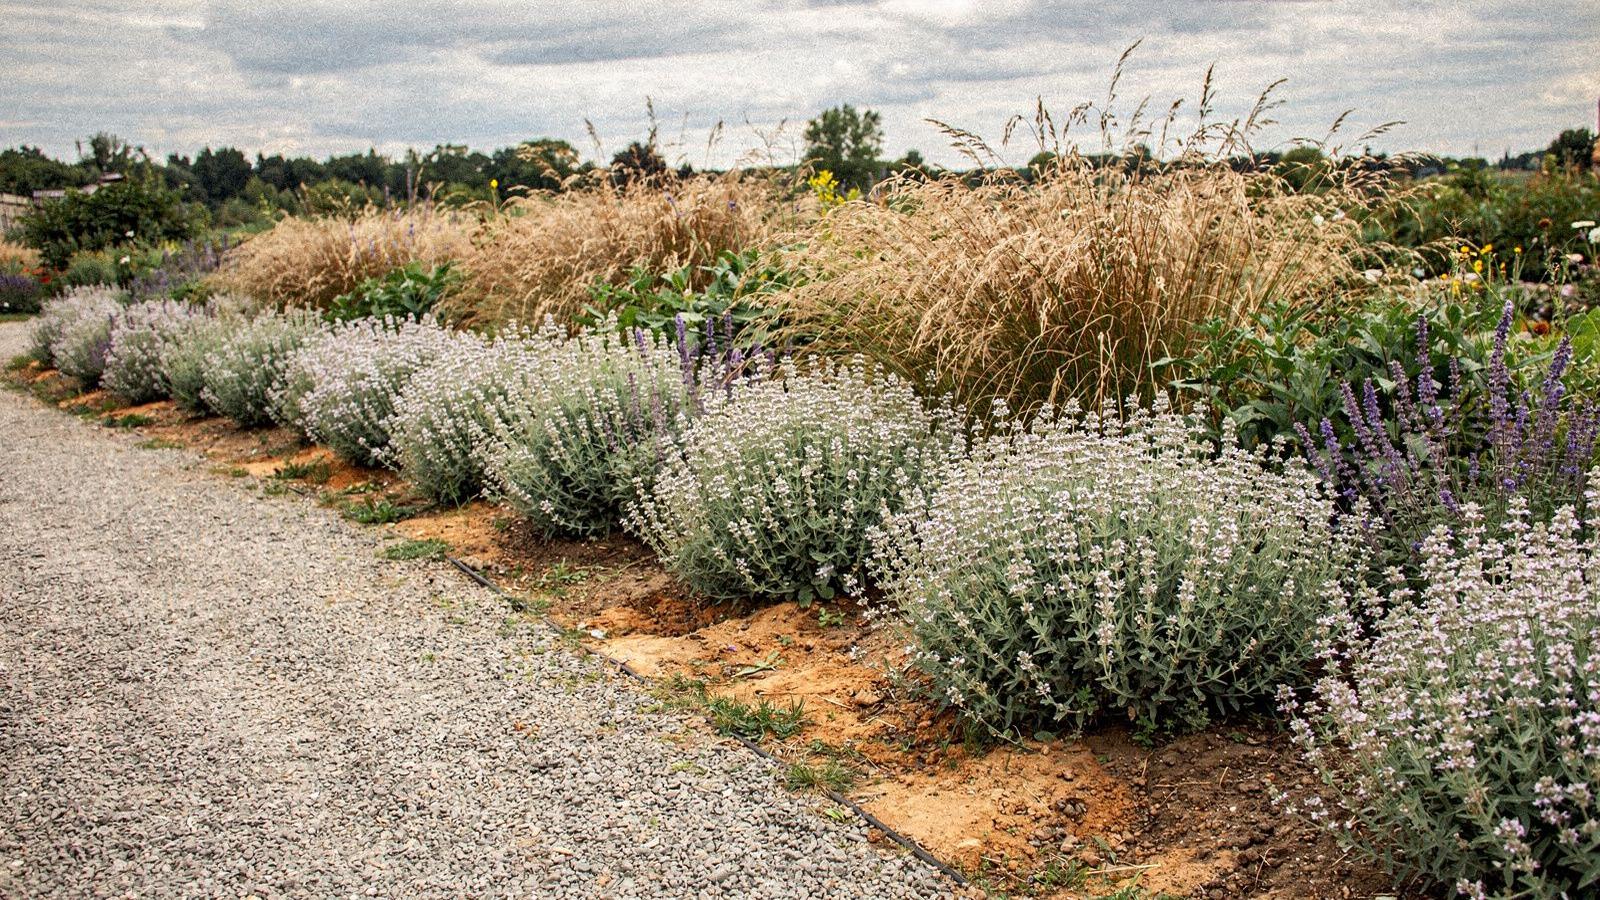
Late-summer border of calamint and sage edging a gravel path, photographed in August in a Kyiv region garden
Calamintha nepeta, lesser calamint, photographed August

A garden drawn on paper before it is planted.

Site layout, numbered planting scheme, path route and a twelve-month care calendar, issued as one set.


01 — Scope of works

Four parts of one coordinated plan set

Every part is drawn from the same site survey, so the layout, the plant list, the routes and the calendar agree with one another instead of contradicting each other.

  • 01Garden layout
  • 02Planting scheme
  • 03Paths and paving
  • 04Seasonal calendar

Deliverables: A1 layout sheet, numbered planting list with spacing and quantities, paving section drawings, and a twelve-month task calendar written for the plants actually specified.

01 — Deliverables

Four documents, one coordinated plan set

Each part is drawn as its own sheet but issued together, so the garden layout, the planting list, the paving route and the maintenance calendar all reference the same measurements.

Deliverable What it contains Format Issued
01Garden layout Measured plot drawing with boundaries, levels, slope arrows, drainage runs, trees kept or removed, and the position of every proposed structure. A2 PDF at 1:100, plus DWG 5–7 working days
02Planting scheme Numbered schedule keyed to the drawing: Latin binomials, common names, quantities, spacing, soil preparation and bloom months for each taxon. A3 PDF schedule, CSV plant list 4–6 working days
03Path and paving route Route widths, gradients, step and edge details, materials with unit quantities, joint specification and setting-out dimensions. A2 PDF with 1:50 detail sheets 3–5 working days
04Maintenance calendar Twelve dated columns of tasks for the species and materials actually in the plan, with pruning notes and tool guidance for each month. A4 PDF, print-ready set 2–3 working days

Timeframes start once the site assessment is signed, and the planting sheet follows the soil and light survey rather than leading it. One draft issue is reviewed with you before the final set is released.

05 — Evidence


A drawing you can hold, and the border it produced

Each plan sheet leaves the studio with a reference number. Two seasons later the same bed is photographed and filed against it, so the planting scheme can be checked rather than described.

Plan ref. KD-24/07 · north border · scale 1:100
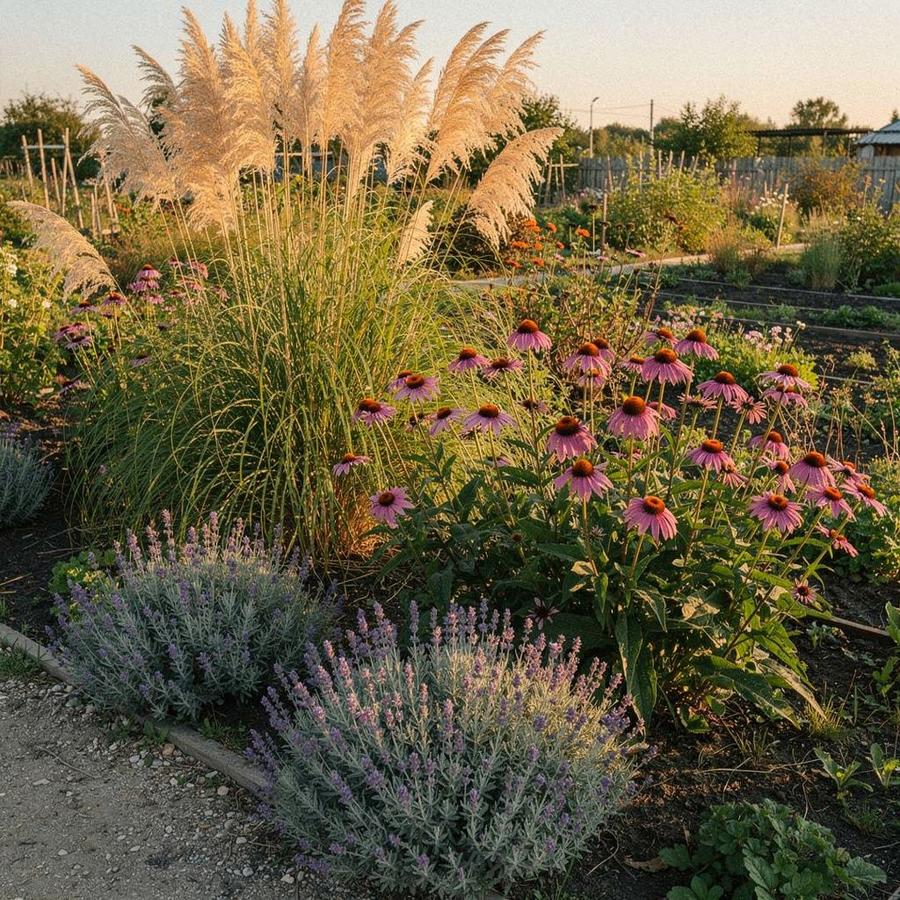
Late-summer perennial border with feather reed grass and purple coneflower on a Kyiv region plot
Calamagrostis acutiflora 'Karl Foerster' · feather reed grass · photographed August 2025
  1. 1Calamagrostis acutiflora: feather reed grass, 5 plants per linear metre
  2. 2Echinacea purpurea: purple coneflower, planted in threes against the grass
  3. 3Nepeta x faassenii: catmint edging, cut back after the first flush
  4. 4Geranium 'Rozanne': cranesbill ground cover along the path edge
Ask for the plan set for your plot

02 — Process

Four weeks from site walk to a signed plan set

Each stage closes with a document you keep. Nothing is drawn before ground, slope, light and drainage are recorded in week one.

  1. Week 1

    Site assessment and survey

    We measure boundaries and levels, test drainage, log sun hours bed by bed and photograph the planting that already exists.

    Your input: plot documents, site access, and the list of trees or beds that must stay.

  2. Week 2

    Garden layout and circulation

    The site plan places lawns, terraces and storage first, then sets the walking line between them so paths follow use rather than decoration.

    Your input: how the household uses the plot, parking needs, and any phases you want to build in.

  3. Week 3

    Planting scheme and maintenance calendar

    Species are chosen for your soil and winter hardiness, with quantities, spacing and soil preparation listed so a contractor can price the work.

    Your input: preferred palette, allergy notes, and how many hours a month you can give to upkeep.

  4. Week 4

    Review, revisions and handover

    We walk the drawings with you, mark up two rounds of changes, then issue the final set with the twelve-month task schedule attached.

    Your input: written comments on the draft, plus a decision on the first construction phase.

Weeks and fees are confirmed after the survey. Request a site assessment or check the published estimates on our pricing page.

07 — Next step


Start with a plot assessment, not a proposal.

Two hours on site with soil, drainage, slope and light readings is what the four drawings are built from.

Send the plot address, the approximate area and a short note on how you want to use the garden. You receive a measured base plan, a written summary of the constraints, and a firm quote in UAH after the visit. No plant list is proposed before that.

Assessment visit
2 to 3 hours
Plan set delivery
3 to 4 weeks
Quote basis
Plot area, m²